
How To Plan A Warehouse Racking Layout: Aisle Width, Load Capacity, And Ceiling Height
Getting the racking layout right before installation saves money that is very difficult to recover later. A rack system that forces narrow aisles on equipment designed for wide-aisle operation, or one that underutilises 3 metres of usable ceiling height, directly costs throughput and storage capacity. This guide walks through the 4 decisions that fix those problems before a single anchor bolt goes into the floor.
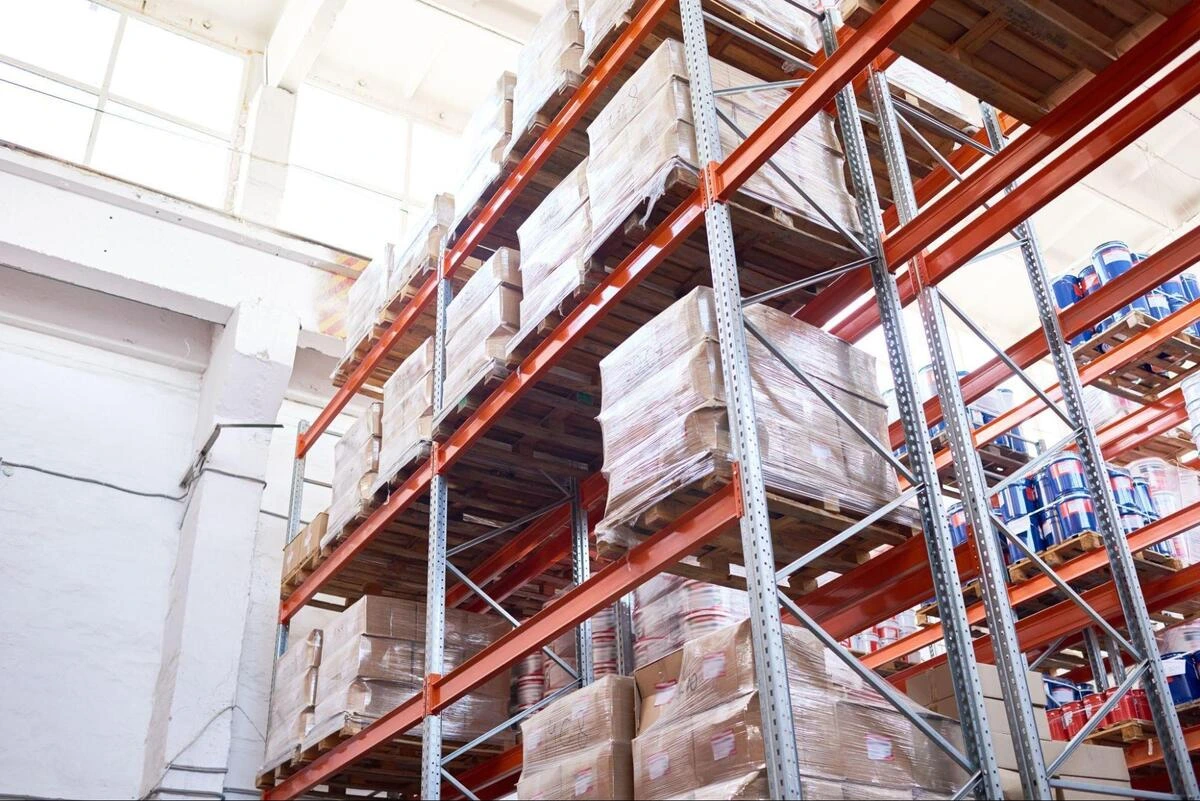
Start with your ceiling: usable height sets the entire racking framework.
The ceiling height determines how many pallet tiers are physically possible, which in turn drives your storage density calculation. The number to work from is not the structural ceiling height. It is the usable lifting height, which accounts for sprinkler heads, structural beams, lighting rigs, HVAC ducts, and the required clearance above the top load.
In Singapore, older flatted factory units in areas such as Tuas, Jurong, and Kaki Bukit typically have a clear ceiling height of 3.5 – 5 metres. B1 units can reach 4.5 – 6 m; purpose-built logistics warehouses in newer developments can offer 9 – 12 metres. The practical racking height you can use is typically 300–500 mm below the lowest obstruction, with a further 150 – 200 mm clearance above the top pallet level required for safe racking and fire-code compliance.
Use the table below as a starting framework. The MHE (material handling equipment) column matters from the start: racking height and equipment type are not independent decisions.
| Usable ceiling height | Max racking tiers (standard pallet) | Typical application | MHE implication |
|---|---|---|---|
| Below 4 m | 2 tiers | Older B2 flatted factory, upper-floor unit | Standard counterbalance forklift |
| 4 – 6 m | 3 – 4 tiers | B1/B2 flatted factory, ramp-up warehouse | Reach truck or stacker |
| 6 – 10 m | 4 – 5 tiers | Purpose-built logistics warehouse, newer JTC developments | Reach truck (high-mast) |
| 10 m and above | 6+ tiers (VNA or AS/RS territory) | Modern distribution centre | VNA truck, order picker, or automated system |
The issue that consistently catches planners off guard: reach truck mast height in the raised position.
A Toyota reach truck with a 5.5 m lift height may stand 2.4 m tall with the mast lowered, but needs clearance of roughly 5.8 – 6.0 m at the rack face when the forks are fully elevated. Specifying the racking height without confirming the MHE specifications against that height is how racking systems get built that the actual equipment cannot safely operate in.
Aisle width: matching your rack configuration to your handling equipment
Aisle width is where warehouse planners most often make a decision that sounds efficient on paper and causes operational problems for years. The logic of choosing narrower aisles to gain more rack runs is correct in principle. The problem is that the equipment must fit, turn, and place pallets safely in whatever aisle width you choose. Not all equipment is interchangeable.
There are 3 standard aisle configurations, each with a different equipment requirement and storage density profile.
| Aisle type | Typical aisle width | Compatible MHE | Trade-off |
|---|---|---|---|
| Wide aisle (WA) | 3.5 – 4.5 m | Counterbalance forklift | Lower storage density; good throughput |
| Narrow aisle (NA) | 2.5 – 3.0 m | Reach truck, powered stacker | Higher density requires guided or trained operators |
| Very narrow aisle (VNA) | 1.5 – 1.8 m | VNA truck (wire/rail guided) | Maximum density; highest equipment cost |
Wide-aisle systems (3.5 – 4.5 m) are the most operationally forgiving. A standard counterbalance forklift can operate in them without special guidance systems, and operator forklift training requirements are lower. The trade-off is density: wide-aisle racking uses more floor space per pallet position than any other configuration.
Narrow-aisle systems (2.5–3.0 m) are the most common choice for Singapore warehouses that want a meaningful density gain without the investment in VNA equipment. A Toyota reach truck or powered stacker fits comfortably and delivers reliable performance at these widths. The critical check is the truck’s turning radius and the load-side overhang: confirm both against the specific truck model and the pallet size before finalising aisle dimensions.
Very narrow aisle (VNA) systems achieve the highest storage density but require wire-guided or rail-guided specialist trucks, typically with a much higher capital cost.
For most small-to-medium Singapore operations, VNA makes sense only when land cost pressure is severe. On throughput, the picture depends on rack height: man-up VNA trucks elevate the operator with the forks, which delivers faster and more precise cycle times than a ground-operated reach truck above roughly 8 metres, where mast sway and alignment corrections slow things down considerably.
Below that height, a reach truck in a narrow-aisle configuration is the more cost-effective choice for most operations.
A practical rule when planning aisles: build in at least 1 cross-aisle for every 25 – 30 metres of racking run. Without cross-aisles, a pallet dropped in the wrong bay can block access to an entire rack section until the aisle is cleared.
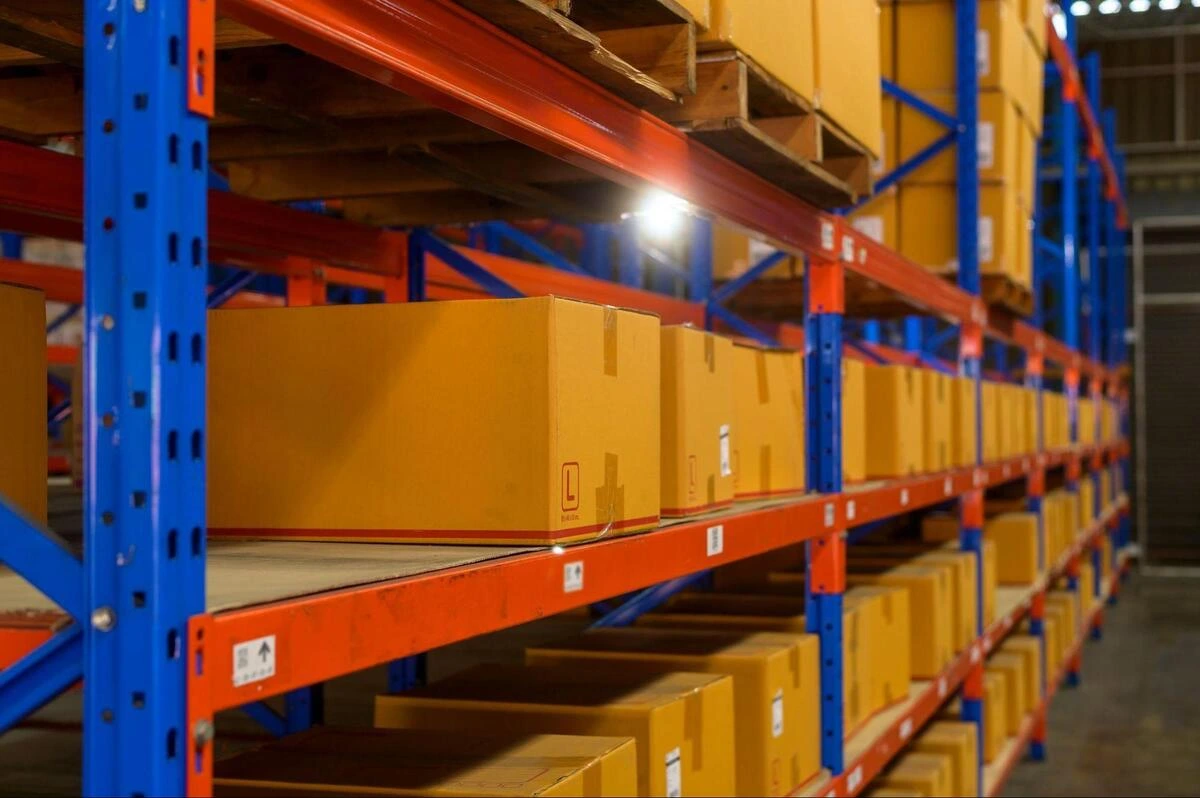
Load capacity: floor, beam, and upright ratings
Load capacity in racking is not a single number. It is a chain of 4 linked ratings, each of which must hold.
A beam rated for 1,000 kg per level sitting on an upright rated for 3,000 kg total is limited by the upright, not the beam. And both of those figures become irrelevant if the floor underneath cannot support the combined point loads from the rack feet and the forklift wheels.
| Check point | What to verify | Who specifies it | Common failure point |
|---|---|---|---|
| Floor load rating | kN/m² or kg/m²; point load vs. distributed load | Building owner / JTC (for JTC-managed premises) | Assuming the distributed rating applies to forklift wheel point loads |
| Upright load capacity | Total column load across all tiers on 1 frame | Rack manufacturer / structural engineer | Adding tiers without re-rating the upright |
| Beam load capacity | Maximum uniformly distributed load per beam level | Rack supplier load label (required by WSH Act) | Overloading with non-standard pallet weights |
| Pallet weight | Gross weight of the loaded pallet, including tare | Warehouse operator / QA team | Weight variation between SKUs on the same beam level |
The floor load check is the one most commonly skipped in Singapore warehouses, especially in older JTC flatted factory units, where tenants assume the building is rated for industrial use.
It is rated for industrial use, but the rated figure is a distributed load across the full floor plate. A fully loaded reach truck with a heavy pallet concentrates its weight across 4 contact patches, each covering a few hundred square centimetres. The point load in kilopascals at those contact points can exceed the floor’s distributed rating by a significant margin.
Confirm the actual floor load specification with the building owner or JTC before finalising rack positioning and forklift Singapore routes.
Under the Singapore Workplace Safety and Health Act, and in line with SS EN 15635 (the adopted European standard that governs racking application and maintenance in Singapore), every rack system must display a clearly visible load notice at the end of each rack bay.
This notice specifies the maximum weight per beam level and the total frame load. Operating above these limits is both unsafe and a WSH Act violation. If your load requirements have changed since the rack was installed (heavier SKUs, different pallet configurations), get the system re-rated by a qualified structural engineer before increasing the load.
Beam deflection is a useful secondary check. A beam that visibly sags under load has likely been overloaded at some point. The acceptable deflection limit under full rated load is typically span/200 (for a 2.7 m span beam, that is 13.5 mm). If you see deflection beyond this, the beam should be inspected and replaced if warranted.
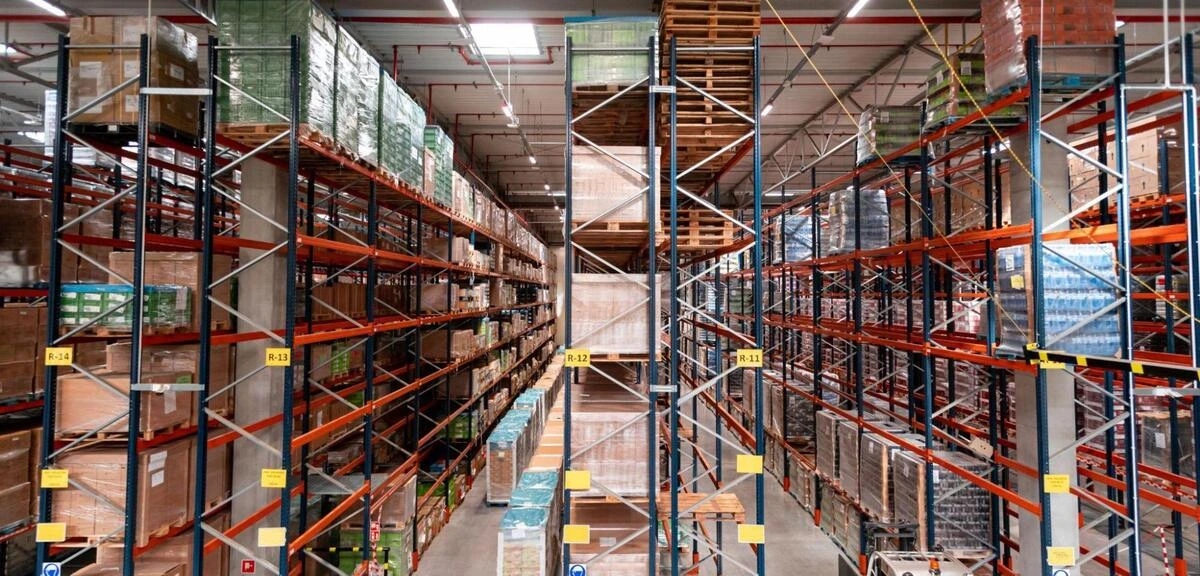
Slot sizing and SKU logic: fitting the product to the rack
Racking geometry (bay width, beam pitch, and upright depth) should be driven by the actual pallet and product dimensions the facility handles, not by a generic standard.
Most pallet racking is designed around the 800 mm x 1,200 mm Euro pallet (EPAL 1), the 1,000 mm x 1,200 mm industrial pallet (EPAL 3), or the 1,100 mm x 1,100 mm ASEAN-common pallet, but many Singapore operations handle non-standard pallets, half-pallets, or oversized loads that sit outside these assumptions.
For standard single-deep selective racking, the typical bay depth for a 1,200 mm-deep pallet is 1,100 mm (the pallet overhangs the beam front by 50 mm and rear by 50 mm). Add 75–100 mm clearance between pallets side-by-side within a bay, and 100 mm between the pallet face and the upright protector. Getting this clearance arithmetic wrong by even 50 mm per bay can cause cumulative misalignment across a long rack run that makes safe pallet placement impossible.
SKU velocity matters here, too. High-turnover SKUs should be located at the most accessible beam levels, typically ground level and the first elevated level, in the aisles closest to the dispatch area. Storing fast movers at height or at the far end of the warehouse adds forklift travel time that compounds across thousands of picks per week.
Map your top 20% of SKUs by pick frequency before assigning slot positions, not after.
Double-deep storage racking is worth considering when the same SKU takes up multiple pallet positions, and FIFO rotation is not a constraint. It roughly doubles the storage density of selective racking in the depth dimension, at the cost of requiring a reach truck with extended-reach capability and accepting that the rear pallet is only accessible once the front pallet has been moved. For operations with a small number of high-volume SKUs and a narrow aisle reach truck already on-site, this configuration can be a direct storage gain.
Fire code and safety clearances
The Singapore Civil Defence Force (SCDF) sets requirements for sprinkler clearance in warehouses, and these requirements directly constrain how high you can rack. For standard ceiling sprinkler systems, the minimum vertical clearance between the top of the stored load and the sprinkler deflector is 450 mm under the SCDF Fire Code and SS CP 52. ESFR (Early Suppression Fast Response) sprinklers, commonly installed in modern high-bay logistics warehouses, require a minimum clearance of 900 mm. In warehouses with in-rack sprinkler systems, the clearance requirement applies at each tier, not just the top of the rack.
If your warehouse uses ceiling-only sprinklers and you are planning to rack close to the maximum usable height, confirm the clearance calculation with your fire safety engineer before ordering the racking. Adding even 1 extra tier later (which might seem feasible given the ceiling space) may require an SCDF submission and a sprinkler system modification that outweighs the storage gain entirely.
Beyond fire code, the WSH (Workplace Safety and Health) requirements for racking include end-of-aisle protectors on all upright frames exposed to forklift traffic, row spacers at regular intervals to prevent rack spread, and floor anchoring of all freestanding rack columns. Rack anchoring requires the floor holes to be positioned away from post-tensioned cable runs in the slab: another reason to get the floor specification from the building owner before drilling.
Annual rack inspections by a competent person are required under the WSH framework for warehouses above a certain threshold. A common practical approach is to build the inspection schedule into the facility’s preventive maintenance calendar at handover, so it does not get missed when operational pressures are high.